Organization: Conner Prairie
Role: Concept Designer
Status: Conceptual / Unbuilt
Key Contributions: Concept Development | Experience Design | 3D Modeling | Event Infrastructure | Flexible Use Planning
The Opportunity
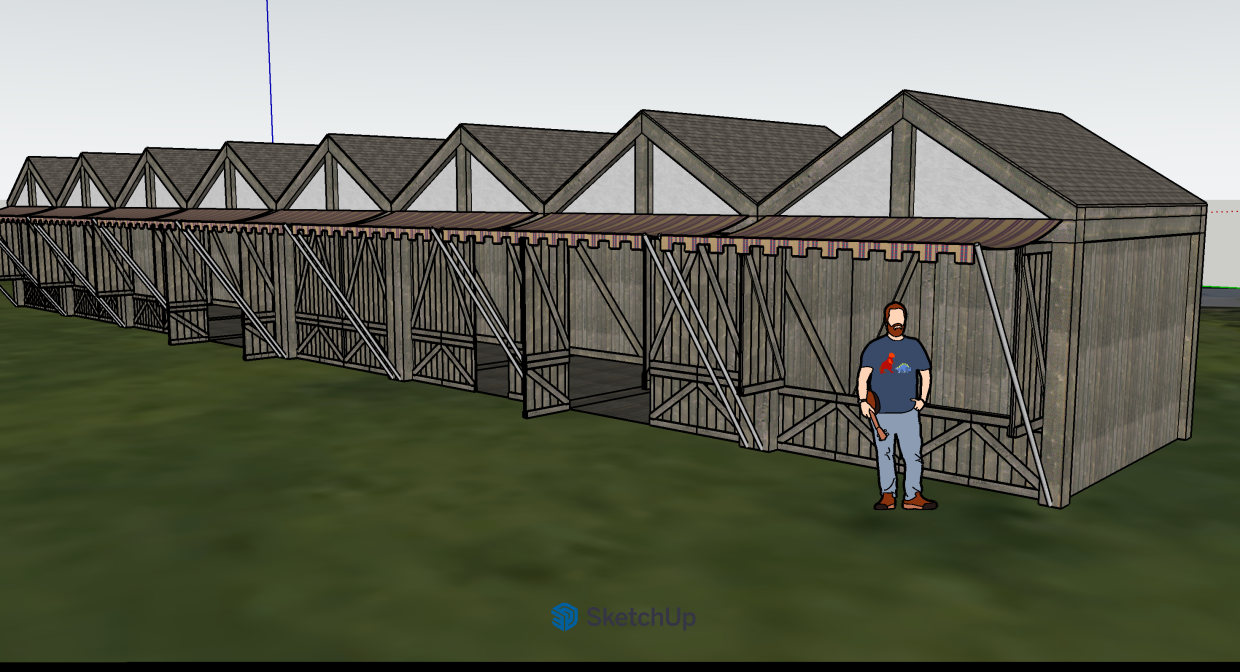
Conner Prairie relies heavily on rented tents to support festivals and events throughout the fall. While they provide needed temporary space, the tents are vulnerable to inclement weather and offer limited opportunities to support the themed environments around them. The original idea was simply to explore a more permanent alternative that would be sturdier and could feel more integrated into the festival environment.
As the concept developed, I began to see opportunities for the structures beyond their original purpose. Since the festival season only runs from September through December, they could serve other needs throughout the rest of the year, including private events, small exhibits, or other experiences. What began as a solution to a seasonal need grew into an idea for flexible spaces that could support a variety of uses across the campus.
My Role & Approach
I developed the concept for a series of modular structures that could support a wide range of uses rather than being designed around a single event or activity. I also created a 3D model to explore how individual units could be configured independently or combined to create larger spaces.
Flexibility became central to the design. Doors, walls, and openings could be adjusted depending on how each structure was being used, allowing the same basic buildings to function differently from one event or season to another.
Design Development
Each structure was designed with sets of accordion doors that could be opened or closed depending on how the space was being used. For a midway game, the lower doors could remain closed to create a barrier between guests and the game operator. For an activity where guests needed to move through the space, the doors could be fully opened.
The walls between adjoining structures could also be opened, allowing multiple units to function as one larger space. This made it possible to expand an individual activity across several structures or even connect the full series into a walkthrough experience.
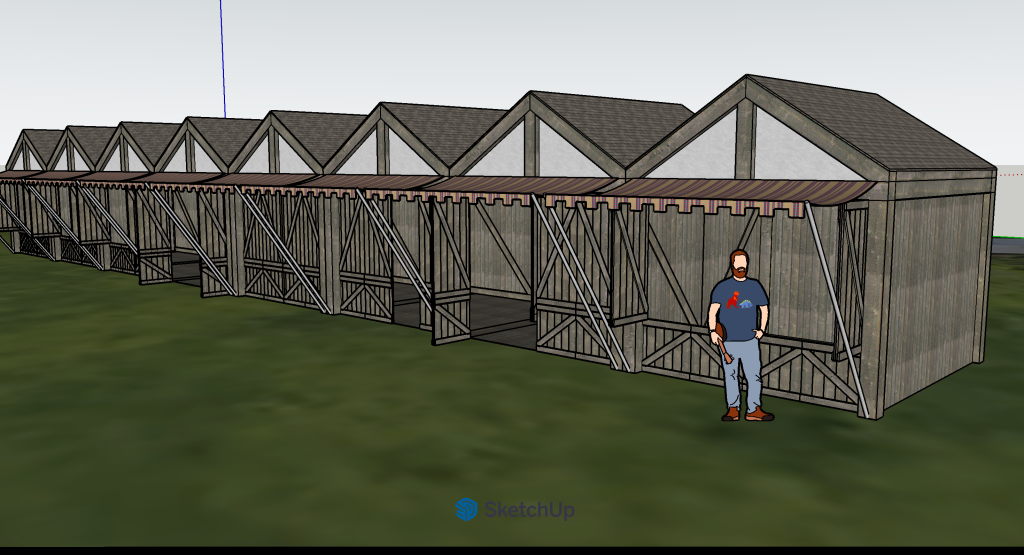
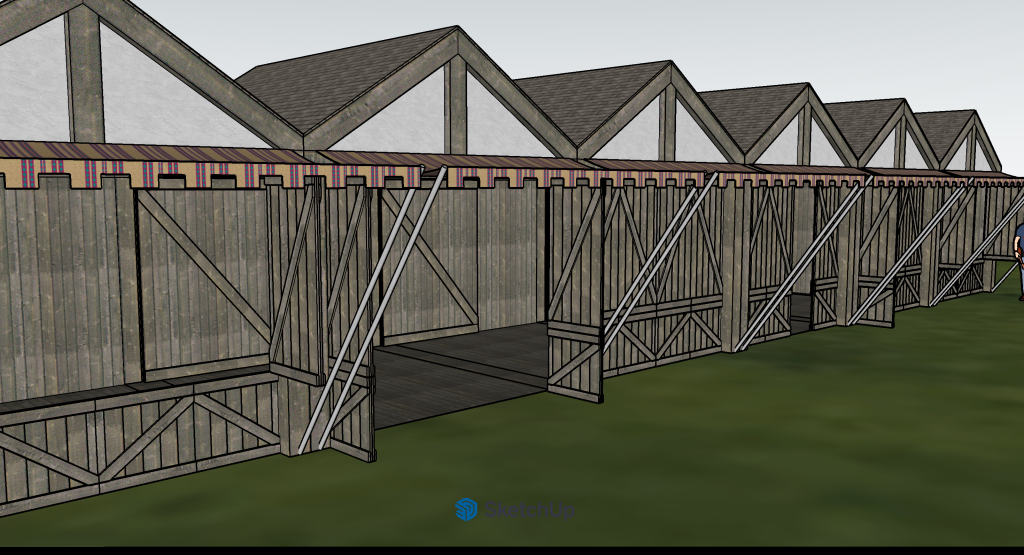
Click here to view the 3D model in SketchUp
Potential Uses
The structures were designed to support different needs throughout the year, allowing the same spaces to take on different roles as programming changed.
- Midway game booths
- North Pole Village
- Lunch shelters for large groups or field trips
- Private picnic cabanas
- VIP event space
- Walkthrough experiences